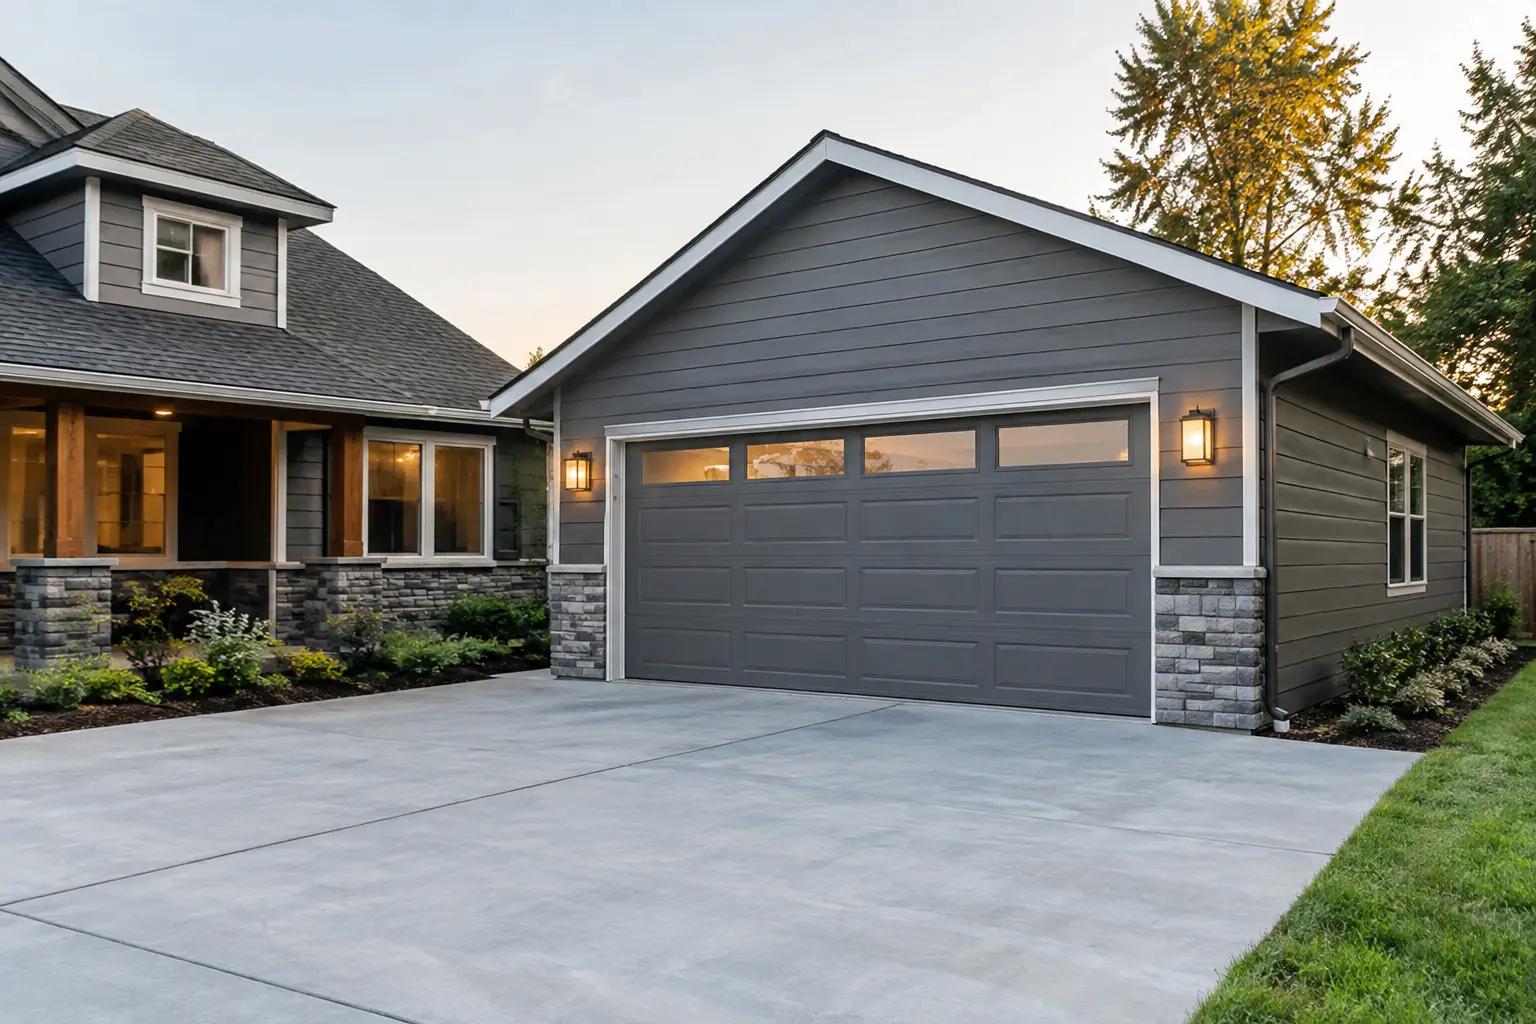

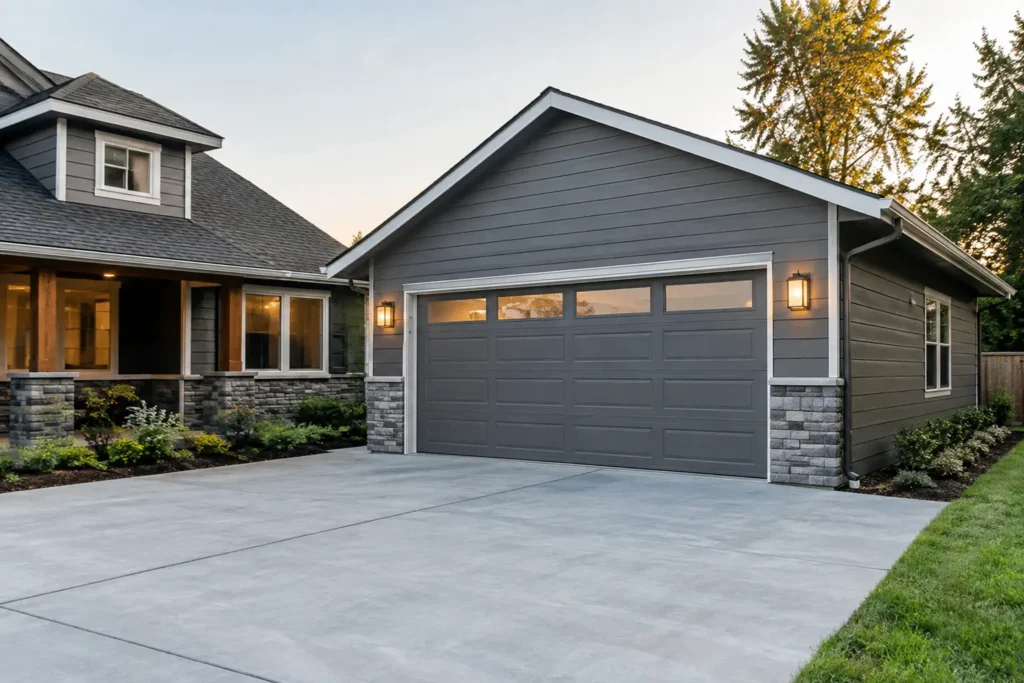
A garage addition can solve more than a parking problem. For many Durham homeowners, it creates protected storage, a secure place for vehicles, room for hobbies, or the workshop that has never fit in the basement. This Durham garage addition guide covers the planning decisions that matter before construction begins, so the finished space feels like a natural, durable part of your property.
Start With the Job Your Garage Needs to Do
The best garage design begins with everyday use, not square footage alone. A homeowner storing two vehicles needs different clearances than someone who wants one vehicle bay plus lawn equipment, bicycles, workbenches, or seasonal storage. Think about what comes in and out of the space each week, where it will be stored, and whether you need room to move around with the garage door open.
An attached garage is often the practical choice when you want covered access to the house, especially during rain or when carrying groceries. It may also create an opportunity for a mudroom-style entry, extra storage, or a more convenient laundry connection. A detached garage can be a better fit when the home layout, lot shape, or privacy concerns make an attached structure difficult. It can also keep workshop noise and vehicle odors farther from the living areas.
Neither option is automatically better. The right choice depends on your lot, your home’s existing layout, local requirements, and how you plan to use the building over time.
Review Your Site Before Choosing a Design
A garage addition has to work with the property, not just the wish list. Before selecting doors, siding, or interior finishes, a contractor should evaluate access to the construction area, grading, drainage patterns, utility locations, and the placement of the existing home.
In Durham, lot setbacks and zoning requirements can affect where a garage can be placed and how large it can be. Easements, septic systems on applicable properties, overhead power lines, and mature trees may further shape the plan. A tight side yard or sloped backyard does not necessarily rule out a garage, but it can change the foundation approach, driveway layout, and overall project cost.
Drainage deserves special attention. Adding a roof and a new concrete slab changes how rainwater moves across the property. Gutters, downspouts, grading, and driveway slope should direct water away from the garage foundation and existing home. A garage that looks good on day one but creates standing water or runoff issues is not a successful addition.
Think Through Driveway Access
A new garage may require widening, extending, or reworking the driveway. Make sure there is enough room for vehicles to enter and exit without awkward turns, damage to landscaping, or repeated tire traffic across the lawn. If the addition changes the driveway slope, consider how water will drain during heavy rain.
Concrete work is often closely connected to the garage project. Planning the slab, apron, walkways, and any needed retaining features as one coordinated scope can prevent mismatched elevations and unnecessary rework later.
Plan for Permits and a Proper Foundation
Garage additions are structural projects, not simple prefabricated installations. Permits and inspections help confirm that the foundation, framing, electrical work, and other key components are completed to applicable requirements. The details can vary based on whether the garage is attached or detached, its size, intended use, and location on the property.
Your contractor should explain the permitting process, identify what information is needed, and build the project around an approved plan. Homeowners should be cautious of anyone who suggests skipping permits for a substantial addition. Avoiding proper approvals can create complications when selling the home, filing an insurance claim, or addressing future repairs.
The foundation also needs to match the site and structure. A concrete slab may be straightforward on a level, stable site, while sloped or challenging conditions may require more preparation. Quality work beneath the finished floor is essential because framing, doors, and finishes all depend on a stable base.
Match the Garage to Your Home
A garage addition should look intentional from the street and from the backyard. Matching the roof pitch, shingle or metal roofing style, siding profile, trim color, and window proportions can make a major difference. The goal is not always an exact copy of every architectural detail, but the new structure should complement the home rather than compete with it.
Garage doors have a large visual impact, particularly when they face the street. Consider panel style, window placement, insulation level, and color alongside the practical need for reliable operation. If the garage will double as a workshop or storage area, insulated doors and walls can improve comfort and help protect tools and stored belongings from temperature swings.
Interior choices should follow the intended use. Drywall, lighting, wall outlets, shelving, and a workbench area may be worthwhile for a workshop. A basic storage-focused garage may need fewer finishes but still benefit from durable lighting, secure doors, and a thoughtfully placed electrical panel. If you may eventually add a vehicle charger, utility sink, or finished room above the garage, discuss those future plans early. Installing certain infrastructure during construction can be far easier than opening walls later.
Understand What Drives the Cost
Garage addition costs vary widely because the structure is only one part of the project. Size matters, but site conditions, foundation requirements, driveway work, electrical service, insulation, roofing, siding, windows, and custom storage can all affect the final investment.
An attached garage may involve more coordination with the existing home, including tie-in details where the new roof meets the old structure. A detached garage may need a longer utility run or more extensive driveway work. A two-car garage with unfinished interior space may cost less than a smaller garage designed as a heated workshop with extensive electrical features.
A detailed estimate should separate the major scopes of work and clearly describe materials, allowances, and exclusions. This makes it easier to compare proposals fairly. The lowest number is not always the best value if it leaves out site work, drainage solutions, permit coordination, or material quality needed for a lasting result.
Ask About the Construction Plan
Before signing a contract, ask how the project will be managed from demolition or site preparation through final cleanup. You should understand the anticipated schedule, where materials will be stored, how the work area will be protected, and who will communicate with you if conditions change.
A dependable contractor will also be clear about the realities of construction. Weather, inspection timing, and unexpected conditions below grade can affect the schedule. Clear communication does not mean promising that nothing will change. It means explaining changes promptly, outlining options, and keeping the project organized.
Choose a Contractor Who Can Coordinate the Whole Project
A garage addition often involves framing, roofing, siding, doors, windows, concrete, electrical work, drainage, and finish details. Coordinating several separate providers can leave homeowners managing gaps between trades. A full-service residential contractor can bring those pieces together under one project plan.
Look for a licensed and insured contractor with experience in structural additions, a clear written scope, quality materials, and a commitment to maintaining a clean job site. Ask to see examples of comparable work and discuss how the company handles warranties, inspections, and questions during construction. For homeowners planning a Durham project, Carolina Improvements can provide a free in-home estimate and practical recommendations based on the property, goals, and budget.
A garage addition is most valuable when it makes daily life easier while protecting the long-term appearance and function of your home. Give the planning stage the attention it deserves, and the finished space can serve your family well for years to come.