

A detached garage can solve more than a parking problem. It can protect vehicles from North Carolina weather, create organized storage, make room for a workshop, or provide the flexible space a growing household needs. When comparing detached garage builders North Carolina homeowners should look beyond a basic structure and choose a contractor prepared to manage the project from site planning through the final details.
A well-built garage should feel like a natural extension of your property. That means its size, location, roofline, materials, driveway access, and intended use all need to work together. Taking time to plan these decisions before construction begins helps prevent costly changes, delays, and a finished garage that falls short of your expectations.
Start With How You Will Use the Garage
The right garage begins with a clear purpose. A one-car garage used primarily for lawn equipment has different requirements than a two-car structure with a workbench, attic storage, electrical service, and a concrete apron. Think about how the space will serve your household not only this year, but several years from now.
For vehicle storage, allow enough room to open doors comfortably and walk around the cars. If you plan to store bicycles, yard tools, seasonal decorations, or outdoor equipment, those items need dedicated space rather than being squeezed along the walls after the garage is complete. A workshop may require wider clearances, durable lighting, extra outlets, ventilation, insulation, and a layout that supports safe movement around equipment.
It also helps to consider whether you want future flexibility. A garage designed with adequate electrical capacity, a practical ceiling height, and accessible storage may be easier to adapt later. However, adding every possible feature can increase the project budget. A dependable contractor can help separate the upgrades that truly support your goals from those that may not be necessary.
What Detached Garage Builders in North Carolina Should Evaluate
Your lot plays a major role in what can be built and where it can go. Before finalizing a design, a builder should assess the proposed location, site access, grade, drainage patterns, utility considerations, and the connection between the garage and your existing driveway or home.
North Carolina properties can have conditions that affect construction, including sloped yards, clay soils, drainage concerns, easements, septic systems, and established trees. A garage placed in the wrong area can create difficult water flow, inconvenient parking, or unnecessary site work. Proper planning helps protect both the new structure and the surrounding property.
Local zoning rules and building requirements matter as well. Requirements can vary by city, county, and neighborhood. Setback distances, maximum building size, height limits, lot coverage, permit needs, and HOA standards may all affect the project. An experienced contractor should explain what needs to be reviewed and coordinate the work in an organized way rather than treating permits as an afterthought.
Choose a Design That Belongs on Your Property
A detached garage does not have to look separate from the rest of your home. Matching key exterior details can make a significant difference in curb appeal and long-term value. Consider the garage roof pitch, shingle or metal roofing choice, siding style, trim color, window design, and garage door appearance.
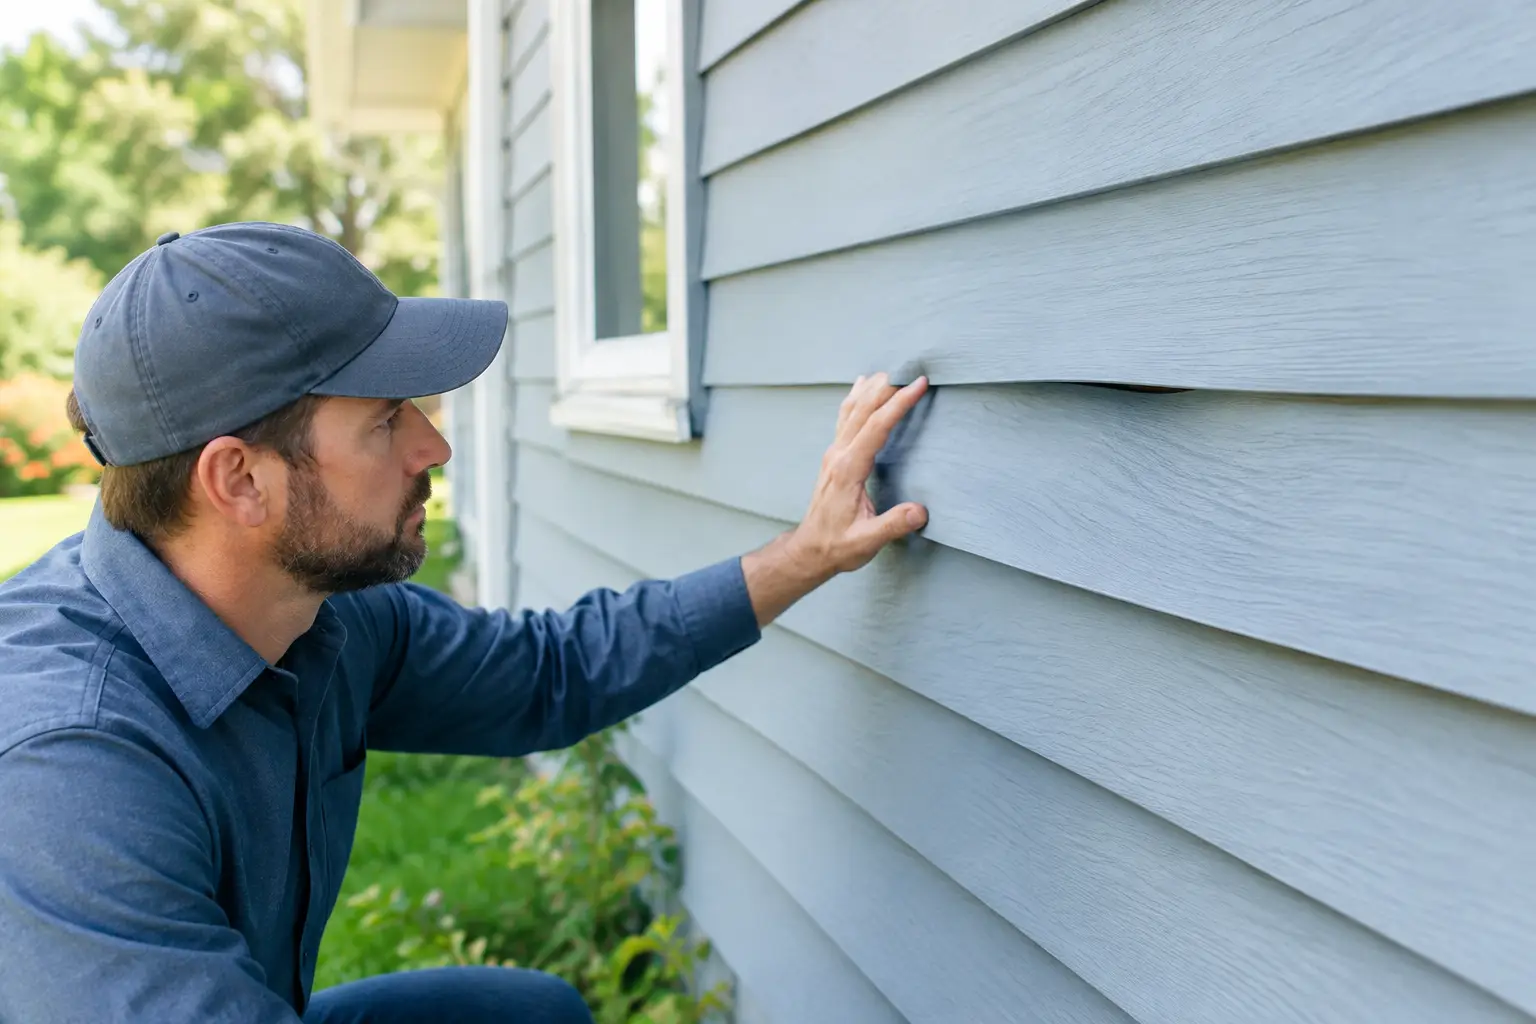
For many homeowners, a garage that complements the home is worth the added attention to detail. Vinyl siding may provide a practical, low-maintenance option, while fiber cement siding can offer a distinctive appearance and durability. The best choice depends on your home, maintenance preferences, budget, and the look you want to achieve.
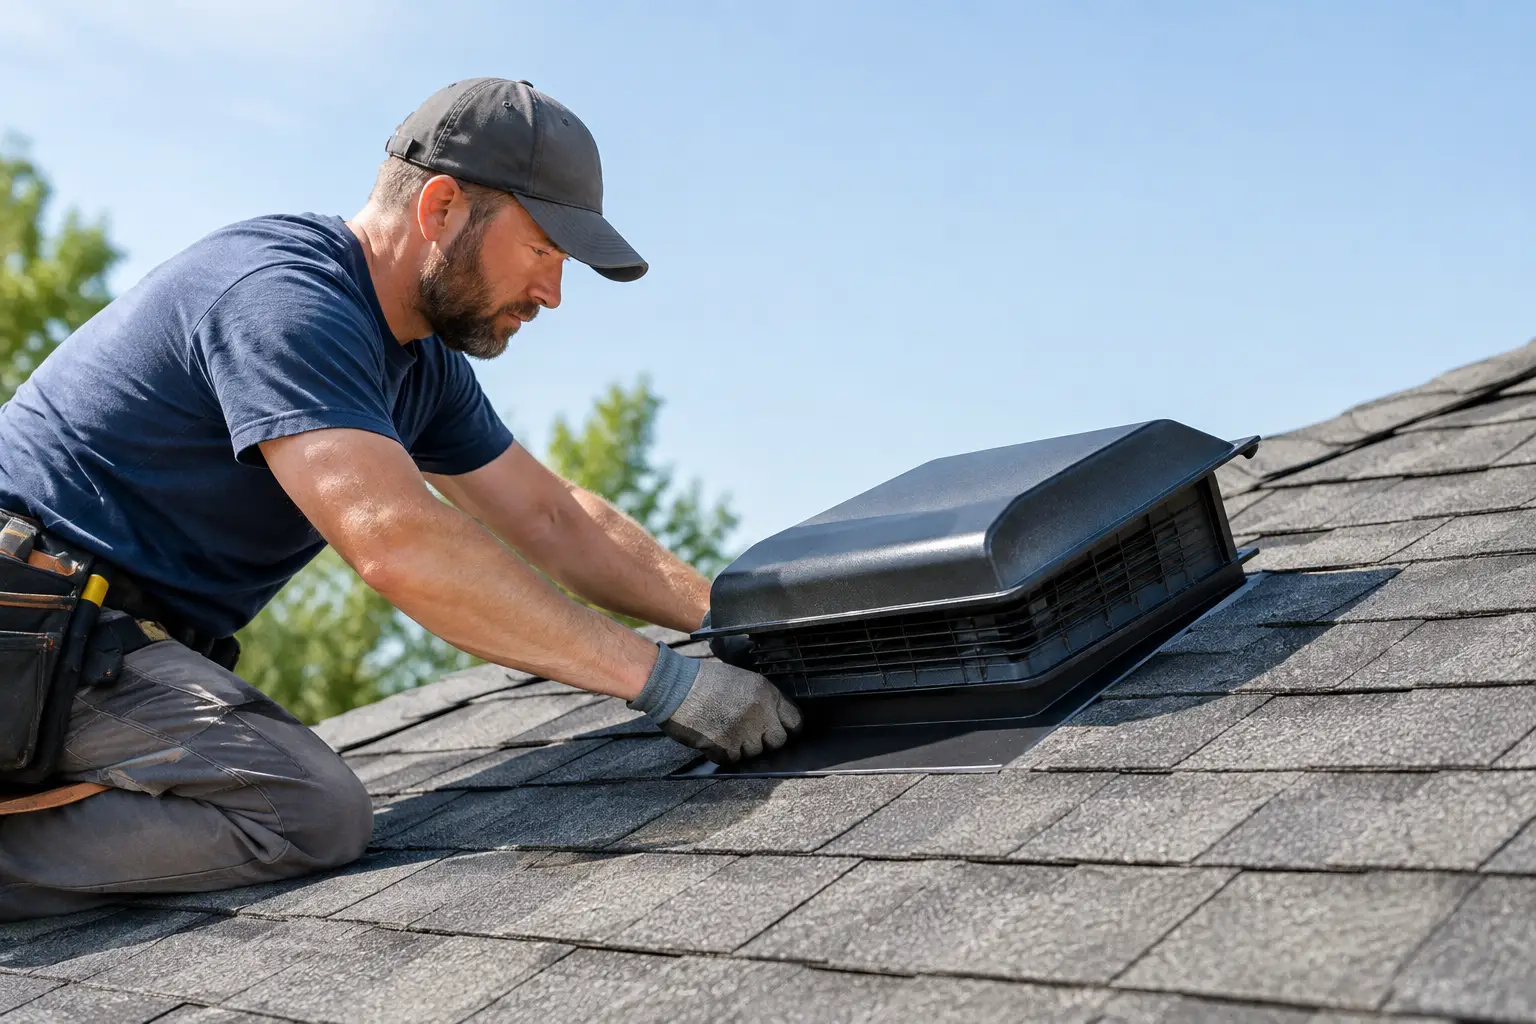
Roofing deserves equal consideration. The garage roof should be built to shed water properly and coordinate with the main home when possible. Gutters and downspouts may also be necessary to direct water away from the foundation, especially where the structure sits near a driveway, patio, or landscaped area.
Foundation, Concrete, and Access Matter
The foundation is not the place to compromise. A garage needs a properly prepared base that supports the structure and the way you intend to use it. For most homeowners, a concrete slab is a practical choice because it provides a durable floor for vehicles, storage, and workshops.
The site may need grading and base preparation before concrete is poured. Contractors should also account for proper drainage around the garage. Water should move away from the slab, not collect at the doors or along the foundation. If the project includes a new driveway extension or parking pad, the transition between existing and new concrete should be planned carefully for both appearance and everyday use.
Think through access before construction starts. Will you need a straight approach from the street, a turnaround area, or enough room to back a trailer into the garage? Door placement affects how comfortably you can park and use the space. A small adjustment on paper can prevent a daily inconvenience once the structure is complete.
Plan Utilities Before the Walls Go Up
Adding electricity after construction is possible, but it is usually easier to plan it from the beginning. Most detached garages benefit from adequate interior and exterior lighting, outlets for tools and chargers, and a garage door opener. A workshop may need additional circuits or higher-capacity service for specific equipment.
Insulation can also be valuable, particularly if you will spend time in the garage during hot summers or colder winter days. It may not turn an unconditioned garage into living space, but it can improve comfort and help protect stored items from temperature swings. Windows, ventilation, and an insulated garage door can make a noticeable difference depending on how the building will be used.
If your plans involve plumbing, heating and cooling, or a finished upper level, communicate that early. These features can affect the structure, permitting, budget, and construction sequence. Clear expectations at the estimate stage are better than discovering major needs after the project is underway.
Compare Contractors by Process, Not Just Price
A low estimate can be appealing, but the lowest number does not always represent the best value. Ask detached garage builders in North Carolina how they approach design, permits, scheduling, site protection, materials, cleanup, and communication. The answers often reveal whether the contractor is prepared to manage a complete project.
A detailed quote should make it easier to understand what is included. Review the garage size, foundation work, framing, roofing, siding, doors, windows, electrical work, concrete access, and any allowances or exclusions. If two estimates differ widely, compare the scope line by line before making a decision. One proposal may include important work that another leaves for you to arrange later.
Homeowners should also look for a licensed and insured contractor with experience handling structural exterior improvements. Reliable communication matters throughout construction. You should know who to contact, what the expected schedule looks like, and how changes will be discussed if unexpected site conditions arise.
Build for Lasting Value
A detached garage is a meaningful investment in your home’s function and appearance. Quality framing, durable roofing, dependable doors, proper water management, and clean finishing work all contribute to a structure that serves your family for years. It is also worth choosing materials that support the level of maintenance you are comfortable taking on.
Carolina Improvements helps North Carolina homeowners plan garages, workshops, concrete work, driveways, roofing, siding, and other improvements through one coordinated process. A free in-home estimate gives you an opportunity to discuss your property, priorities, and budget with a professional who can recommend a practical path forward.
The best time to start planning is before storage becomes clutter, vehicles are exposed season after season, or a workshop remains an idea without a home. With a clear purpose, thoughtful site planning, and a contractor who treats the details seriously, your detached garage can become one of the most useful improvements on your property.