


A home can feel too small long before it actually is. Maybe the kitchen has become the family gathering spot with no room to move, a parent needs a first-floor bedroom, or working from home has turned the dining table into a permanent office. Well-planned home additions solve those problems by giving your household the space it needs without asking you to leave the neighborhood, schools, and routines you value.
The best addition is not simply the biggest one your property can hold. It is the one that fits how you live, works with the structure of your home, and delivers value you can enjoy for years. That takes clear planning, honest budgeting, and a contractor who can manage the details from the first in-home estimate through the finished work.
Start With the Problem You Want to Solve
Before deciding on square footage or finishes, define what is not working in your current home. A room addition should make daily life easier, not create more space that goes underused.
For some homeowners, the answer is a primary suite addition that creates privacy and improves long-term accessibility. For others, it is a larger family room, a dedicated home office, a sunroom-style enclosure, or an in-law space for relatives. A garage or workshop may be the better choice when storage, hobbies, vehicles, or tools are taking over the house.
Think about the next five to 10 years, not only the immediate need. A flexible room that can serve as an office today and a guest bedroom later may be more valuable than a highly specialized space. If mobility is a concern, a ground-level addition with wide doorways and an accessible bathroom can help your home remain comfortable as needs change.
Choose the Right Type of Home Addition
The layout of your property, your budget, and the condition of the existing house all influence the best approach. Most additions fall into a few practical categories.
Ground-Level Room Additions
A ground-level addition extends outward from the home and is often the most straightforward way to gain usable living space. It can accommodate a bedroom, bathroom, family room, expanded kitchen area, or combination living space. Because it needs a proper foundation, framing, roofing, insulation, electrical work, and finishes, it should be designed to look and perform like a natural part of the home.
This option works especially well for homeowners with enough yard space and a layout that allows the new room to connect naturally to existing living areas. It can also be a smart choice for aging-in-place plans because it avoids adding stairs.
Garage, Workshop, and Carport Projects
Sometimes the answer is not more interior living space. An attached or detached garage, workshop, or carport can protect vehicles, organize equipment, and free up crowded rooms inside the house. Depending on the plan and local requirements, these structures can also create space above or beside the garage for future use.
The trade-off is that a garage addition may not solve a need for another bedroom or bathroom. However, it can be one of the most practical investments for households that need storage and work space as much as living space.
Enclosures and Outdoor Living Extensions

An enclosure, patio cover, or improved outdoor living area can make a backyard more useful for more months of the year. These projects generally cost less than a fully conditioned room addition, but they offer a different result. They are ideal for relaxing, entertaining, or enjoying the outdoors with more shelter, not necessarily for creating year-round bedroom or office space.
The right choice depends on whether you need conditioned square footage or simply a more comfortable place to spend time outside.
Plan the Budget Beyond the New Room
It is easy to focus on the visible portion of an addition: flooring, windows, siding, paint, and fixtures. Those decisions matter, but the work behind the walls is what makes the project durable and safe.
A realistic budget accounts for site preparation, foundation work, framing, roofing integration, electrical and plumbing needs, insulation, HVAC extensions, permits, and finish materials. If the addition ties into an older home, there may also be upgrades needed to connect systems properly or address conditions uncovered during construction.
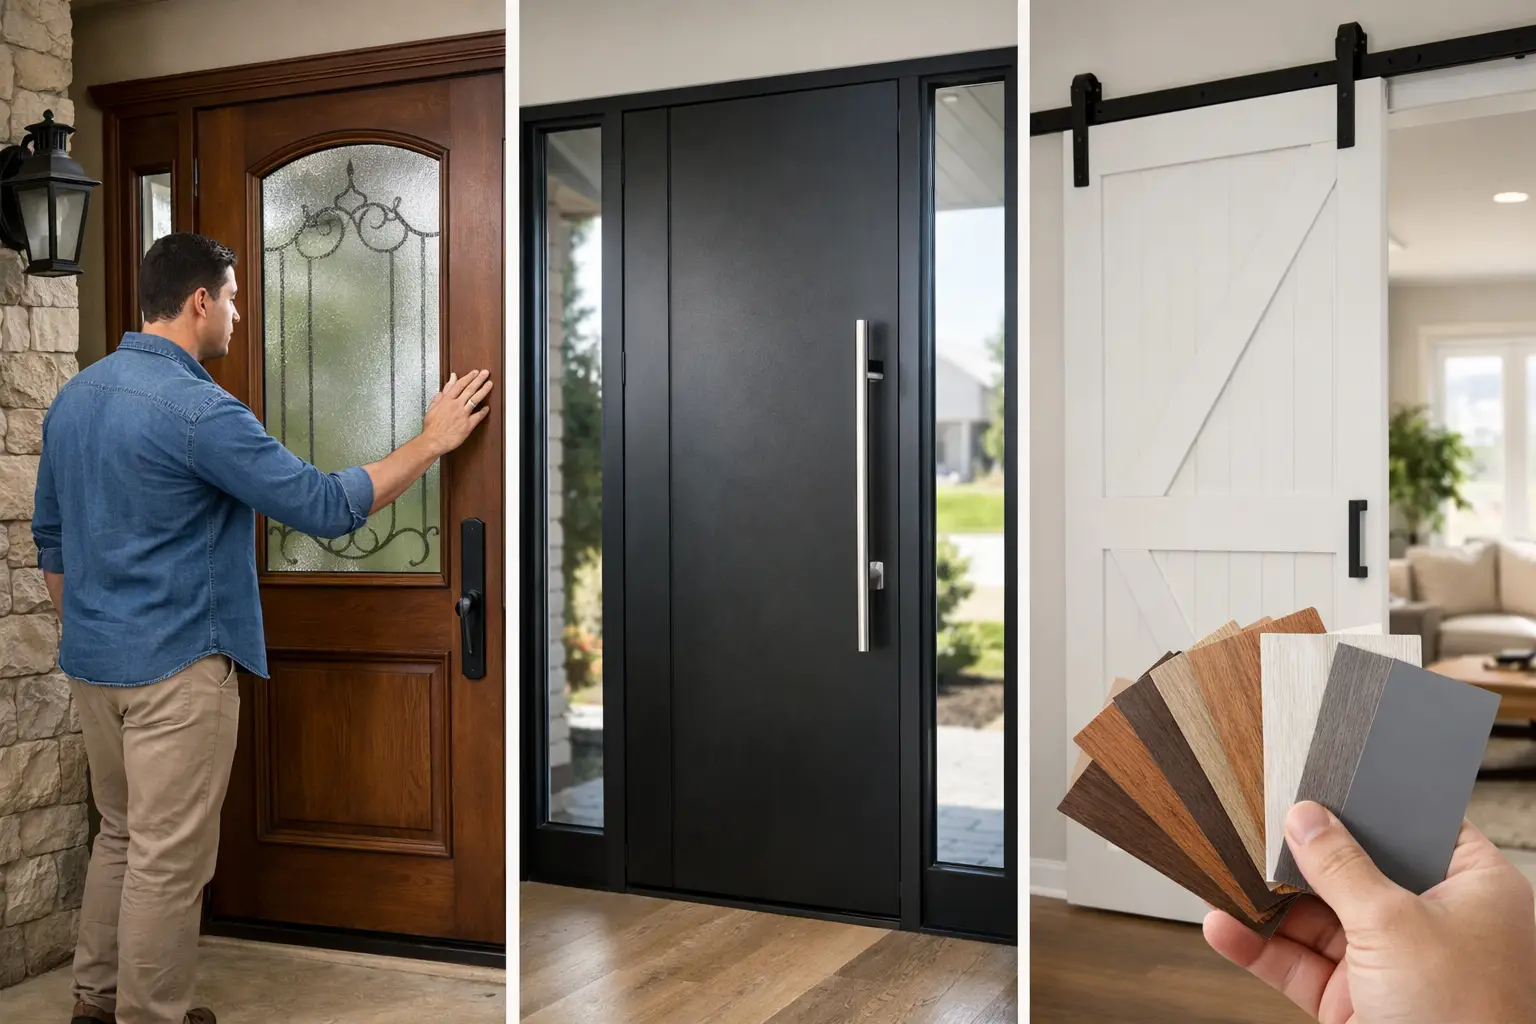
Material choices affect both cost and maintenance. Quality siding, roofing, windows, and doors should be selected to complement the home while protecting it from North Carolina weather. Matching an existing exterior exactly is not always possible, particularly if the original materials have aged or are no longer produced. A skilled contractor can recommend combinations that look intentional rather than patched together.
Financing can also shape the scope of a project. Homeowners should understand the full quote, payment options, and what is included before construction begins. No-money-down financing options for qualified customers can make a substantial project more manageable, but the project should still fit comfortably within your overall financial plans.
Design for Comfort, Not Just Square Footage
A new room that is too hot in summer, chilly in winter, or noticeably louder than the rest of the house will never feel fully finished. Comfort starts with correct construction details.
Insulation, air sealing, window placement, roof design, and HVAC capacity all deserve attention early in the planning process. Large windows can bring welcome daylight, but they also need to be chosen and positioned with heat gain, privacy, and furniture placement in mind. A room with several exterior walls may require a different heating and cooling solution than a centrally located interior space.
The transition between old and new areas matters, too. Ceiling heights, flooring changes, door openings, trim, and traffic flow should feel natural. A beautiful addition can still feel disconnected if it forces people through an awkward hallway or leaves a previously functional room without enough light.
Permits, Property Limits, and Construction Planning
Most home additions require permits, inspections, and compliance with local building requirements. Setbacks, easements, lot coverage limits, homeowners association rules, and utility locations may affect where and how an addition can be built.
These are not details to leave until the last minute. A professional assessment helps identify potential limitations before finalizing a design or selecting materials. It also gives homeowners a clearer picture of the construction schedule and the work that will take place around the home.
During construction, expect some temporary disruption. There may be noise, material deliveries, equipment in the driveway, and periods when access to part of the home changes. Clear communication and a clean job site make a meaningful difference. Ask how the contractor will protect the existing structure, manage debris, handle weather delays, and keep you updated as the project moves forward.
Select a Contractor Who Can See the Whole Project
Room additions bring several building systems together. The work may involve concrete, framing, roofing, siding, windows, doors, gutters, electrical, flooring, and interior finishing. Coordinating separate contractors can create confusion about schedules, responsibility, and quality.
Working with one licensed and insured home improvement contractor can simplify that process. Look for a detailed estimate, clear recommendations based on your property, reliable communication, and a record of completed work. The lowest initial price is not always the best value if it leaves important work undefined or relies on materials that will not hold up.
Carolina Improvements helps homeowners throughout the Piedmont Triad and surrounding North Carolina communities plan additions and related improvements with one accountable team. The goal is straightforward: quality craftsmanship, durable materials made in the USA, and a finished space that feels like it has always belonged to your home.
Make the First Conversation Count
A free in-home estimate is the right time to discuss more than the room itself. Share how you use your home, what frustrates you about the current layout, whether you expect to stay long term, and which improvements may need to happen at the same time. For example, an addition may be the ideal time to replace aging siding, improve gutters, update flooring, or address a roof area where the new structure will connect.
Bring rough measurements, inspiration photos, and a list of priorities, but remain open to recommendations based on the home’s structure and site conditions. A practical plan can often deliver a better everyday result than a larger, more complicated design.
The right addition gives your family room to live comfortably now while helping your property serve you well in the years ahead. Start with a clear need, ask detailed questions, and choose a contractor prepared to build lasting value around the way you actually live.