

A front step that feels a little too steep, a bathroom threshold that catches a walker, or a narrow doorway that makes daily movement difficult can change the way a home feels. Accessible remodeling helps homeowners address those challenges thoughtfully, creating spaces that are safer, easier to use, and more comfortable without making the home feel institutional.
For many North Carolina homeowners, the goal is not a major lifestyle change. It is the ability to remain in a familiar home, welcome family of all ages, recover comfortably after an injury, or plan ahead before mobility becomes a concern. The right improvements can support independence while also protecting the home’s appearance and long-term value.
Start With How Your Household Uses the Home
The best accessibility projects begin with real routines, not a generic checklist. Consider where people enter the home, which rooms are used most often, where falls or tripping hazards could occur, and whether a person using a cane, walker, wheelchair, or mobility scooter can move comfortably through key areas.
An on-site assessment can reveal practical issues that are easy to overlook. A front entrance may have adequate width but poor lighting. A bathroom may have enough square footage but a tub wall that is difficult to step over. A deck may be a favorite gathering place, yet the stairs prevent a family member from enjoying it.
It also helps to think beyond an immediate need. A project designed only around today’s limitation may need to be changed again later. Planning for wider clearances, low-maintenance materials, secure handrails, and level transitions can provide lasting usefulness without requiring every room to be fully redesigned.
Safer, Easier Entrances
Entry access is often the first priority because it affects every trip in and out of the house. A well-built ramp can make a home more usable for residents and visitors while improving safety in wet weather or when carrying groceries. The correct slope, landing space, handrails, and surface material all matter. A ramp that is too steep or lacks a stable landing may create a new hazard rather than solve one.
ADA-compliant ramps are designed around specific dimensional requirements, but not every residential project is required to follow commercial ADA standards. Even so, those guidelines can be a useful benchmark for safety and usability. The right approach depends on the site, the user’s needs, local requirements, and the available space.
A ramp does not have to dominate the front of the home. Depending on the property, it may work best along the side of the house, toward a garage, or as part of a deck or porch redesign. Quality railings, durable decking, proper drainage, and a layout that fits the home can make the finished project feel intentional.
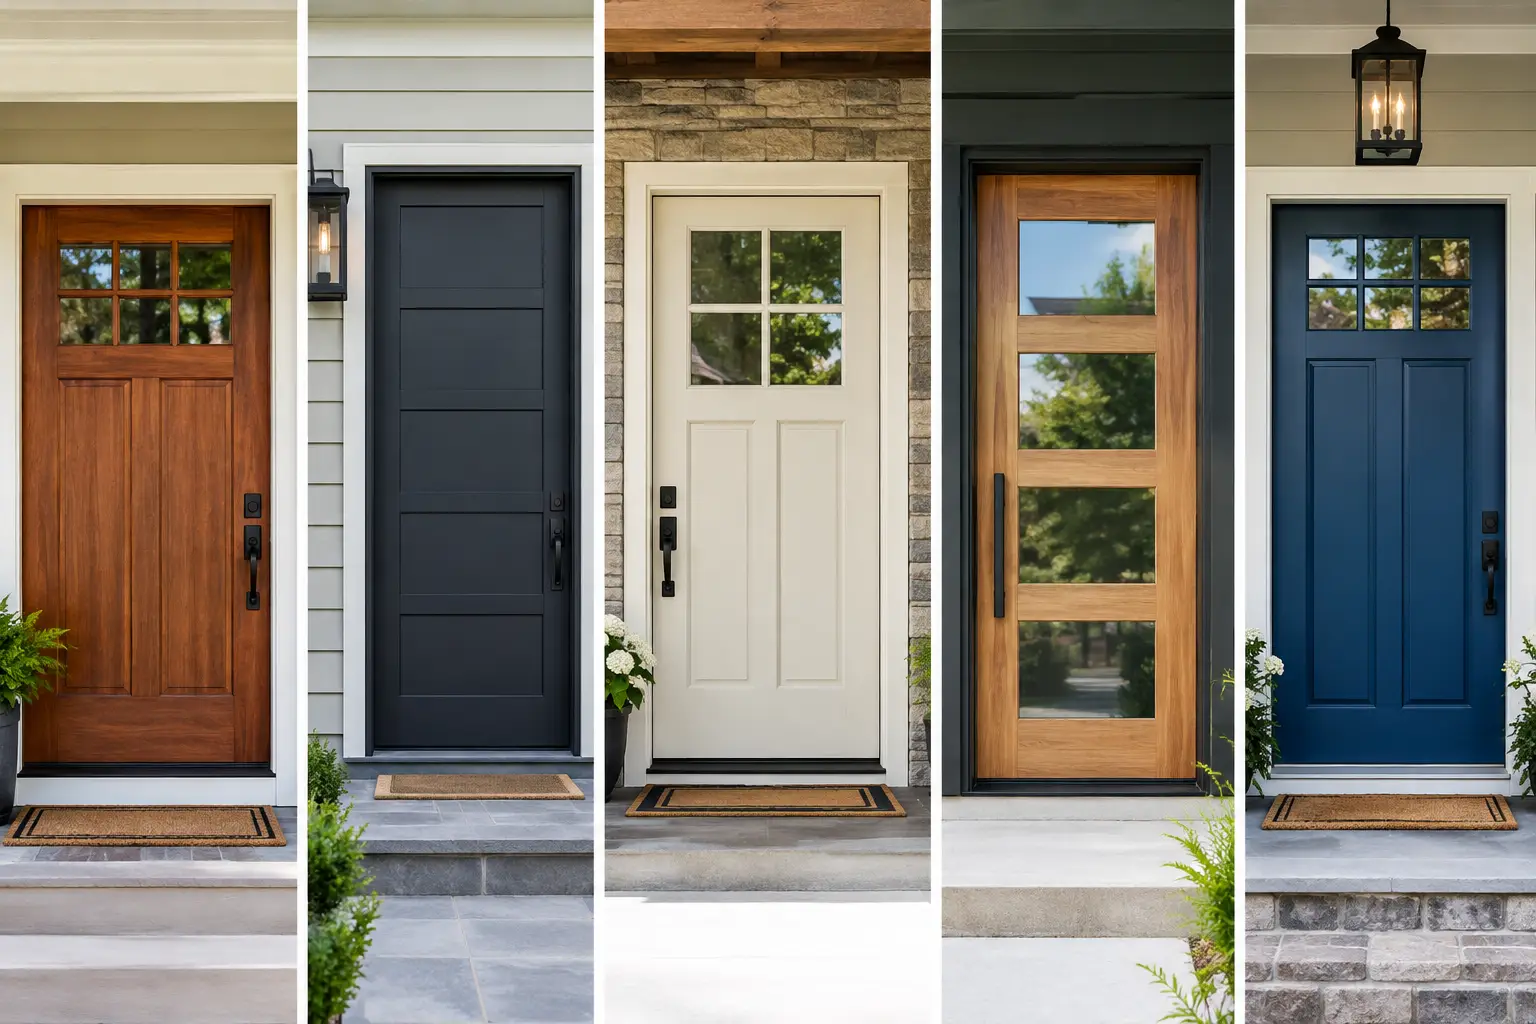
Entry improvements may also include a wider exterior door, a lower threshold, improved lighting, a covered landing, or a smoother walkway from the driveway. These changes benefit everyone, including children, guests, and homeowners moving furniture or equipment.
Accessible Remodeling in Bathrooms
Bathrooms tend to be the most important room for aging in place because they combine hard surfaces, tight layouts, and daily personal-care routines. A few thoughtful changes can make a substantial difference in confidence and safety.
Replacing a traditional tub with a low-threshold or curbless shower can reduce the risk of stepping over a high edge. Proper floor slope and drainage are essential, especially for a curbless design. The shower should drain efficiently without allowing water to migrate into the rest of the bathroom.
Grab bars are another useful addition, but placement matters more than appearance alone. They should be securely anchored where support is actually needed, such as near the toilet and at the shower entry. Towel bars and decorative hardware are not designed to carry a person’s weight.
Other improvements may include a comfort-height toilet, a vanity with open knee space, easier-to-use faucet handles, brighter lighting, and slip-resistant flooring. In some homes, widening the bathroom doorway provides more day-to-day value than changing every fixture. In others, a larger layout change is worthwhile because it improves turning space and makes future care easier.
Create Clear Paths Through Key Living Areas
Accessibility is not limited to ramps and bathrooms. A home works better when people can move through it without squeezing around furniture, catching their feet on uneven flooring, or stepping over unnecessary thresholds.
Doorways and hallways deserve careful attention. Wider openings can improve wheelchair and walker access, but structural conditions may affect what is possible and what the project costs. Homes with load-bearing walls, plumbing, or electrical lines near an opening may require more involved work. A contractor should explain those conditions clearly before construction begins.
Flooring is another major consideration. Smooth, durable surfaces can help reduce tripping hazards, particularly when transitions between rooms are kept low and even. The best material depends on the household. Some homeowners prioritize the warmth of flooring underfoot, while others need a surface that is especially easy to clean, moisture-resistant, or compatible with mobility equipment.
Lighting should be part of the plan as well. Bright, well-placed lighting at stairs, entrances, hallways, and bathrooms makes hazards easier to see. Controls placed at convenient heights and switches located at both ends of a hallway or stairway can make everyday use more comfortable.
Improve Outdoor Areas Without Giving Up Enjoyment
Outdoor living should remain accessible, not become an area of the property that someone has to avoid. Decks, patios, porches, and enclosures can be planned with smoother transitions, stable walking surfaces, handrails, and routes that connect to the yard or driveway.
For a deck, the height above grade determines whether ramps, stairs, railings, or a combination of features are needed. A ground-level patio may offer a simpler accessible route, but drainage and surface preparation are still critical. Concrete that settles unevenly or a patio with poor water control can become difficult to navigate over time.
An enclosure can also create a comfortable, protected place to enjoy fresh air with less concern about weather, insects, or slippery exterior steps. The best choice depends on how the space will be used. Some families need an accessible route to a primary gathering area, while others are planning a quieter place for daily relaxation.
Choose Durable Details That Reduce Maintenance
An accessibility project should make life easier over the long term, not create constant upkeep. That is why material selection matters. Low-maintenance decking, reliable rail systems, well-installed doors, properly graded concrete, and quality exterior finishes can help homeowners avoid repairs that interfere with safe access later.
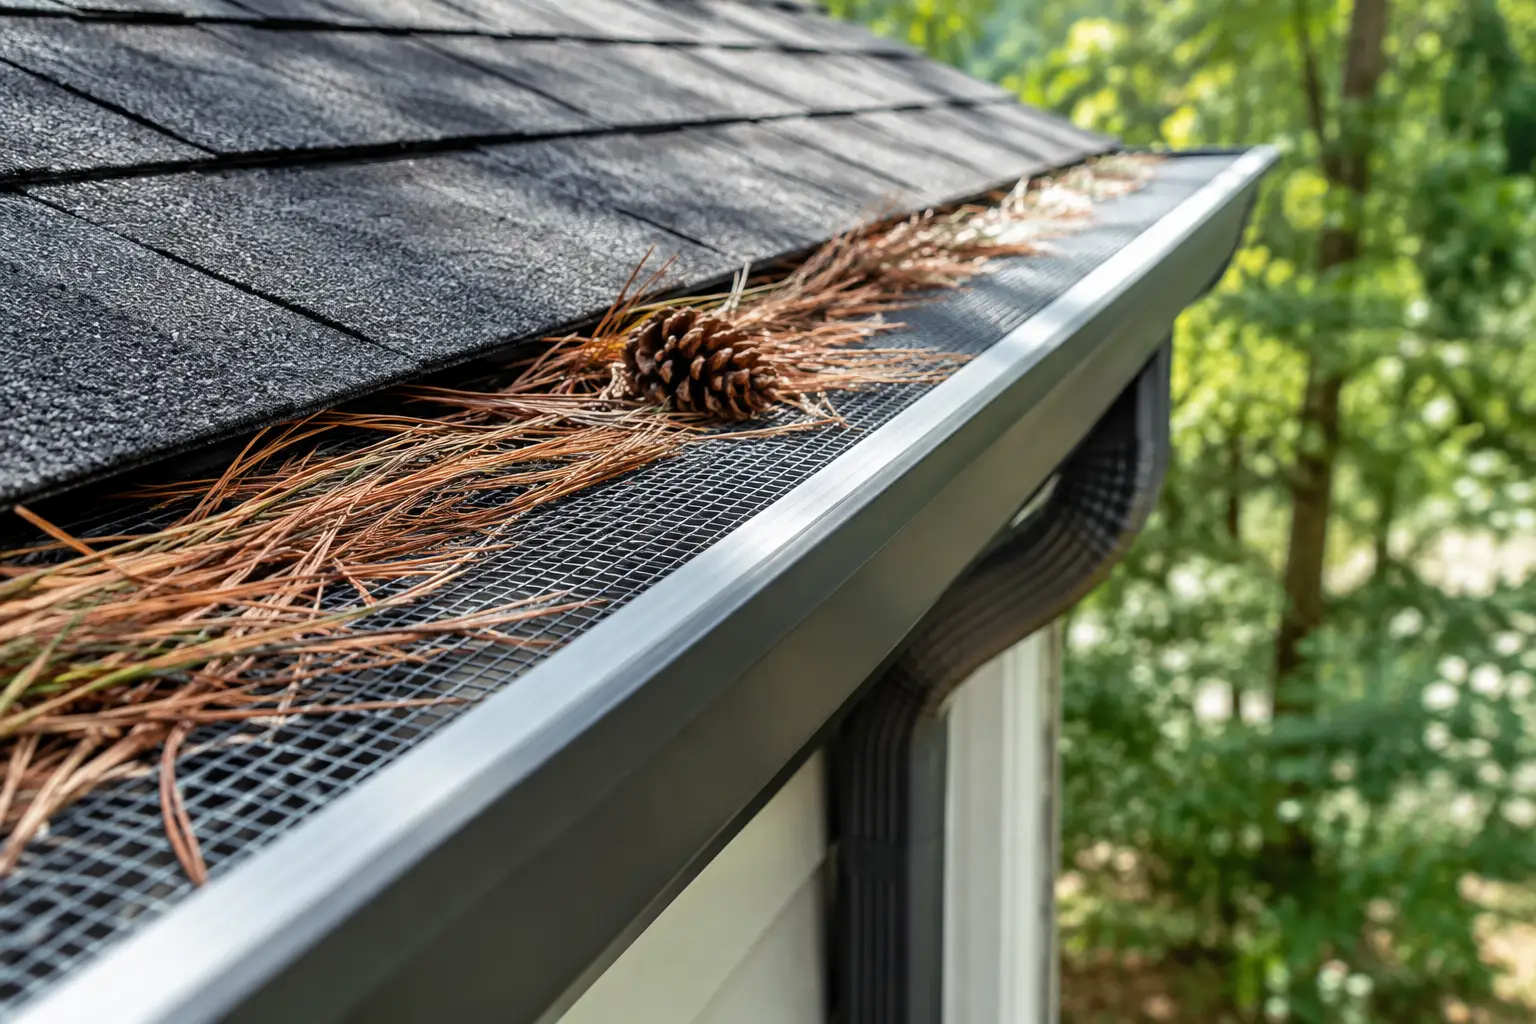
Drainage deserves special attention around entrances, ramps, patios, and walkways. Standing water, ice, algae, and soil erosion can make even a well-designed route unsafe. Gutters, downspout extensions, grading, and retaining solutions may need to be considered alongside the accessibility work, particularly on sloped Piedmont properties.
Craftsmanship is equally important. Rails must be secure, ramps must be properly supported, surfaces must be stable, and transitions must be finished cleanly. Small construction details often determine whether an improvement feels dependable every day.
Plan the Project Around Your Priorities
Not every homeowner needs a whole-house remodel. In many cases, completing one high-impact improvement first is the most practical choice. An accessible entrance and first-floor bathroom may be enough to make a home workable for years. For another household, replacing unsafe steps or improving a driveway-to-door route may be the immediate priority.
Budget, schedule, household needs, and the home’s existing layout all shape the right plan. Financing may help make a larger project manageable, but the scope should still be based on meaningful improvements rather than features that do not serve the homeowner’s goals.
A dependable contractor can help organize the work, explain options in plain language, and identify related concerns before they become expensive surprises. Carolina Improvements provides in-home estimates and can evaluate practical accessibility upgrades alongside decks, ramps, doors, flooring, concrete, and other home improvement needs.
A home should continue to support the people who have built their lives in it. Starting with one safer entrance, one easier bathroom, or one clearer path through the house can be a practical step toward more comfort and confidence at home.