

A vehicle shelter can solve a very practical problem: protecting your car, truck, boat, or equipment from North Carolina sun, rain, falling limbs, and winter frost. But carport versus garage costs are not simply a matter of comparing two price tags. The right choice depends on how you use your property, what your site can support, and whether you need basic cover or secure enclosed space.
A carport is usually the faster, lower-cost option. A garage requires a larger investment, but it can add storage, security, usable square footage, and lasting value. Looking at the full project scope before choosing helps avoid a shelter that feels too limited a few years from now.
Carport versus garage costs at a glance
For many North Carolina homeowners, a professionally installed one- or two-car carport may start in the several-thousand-dollar range and rise from there based on size, materials, foundation work, site access, and electrical needs. A basic structure installed over an existing suitable concrete pad costs less than one that requires new concrete, drainage improvements, or custom attachment to the home.
A detached or attached garage is a more substantial construction project. Even a simple one-car garage commonly moves into the tens of thousands once the foundation, framing, roofing, siding, doors, electrical work, permits, and interior finishes are included. Two-car garages, workshops, and garages with finished space above can increase significantly from there.
Those broad ranges are useful for early planning, but they should not be treated as a final budget. The same nominally sized structure can have very different costs depending on your lot and the details you choose.
What a carport typically includes

A carport generally consists of posts, a roof system, and open sides. It may be freestanding or attached to the house. Metal carports are popular for their straightforward installation and low maintenance, while wood-framed designs can be built to complement a home’s siding, roofline, and architectural style.
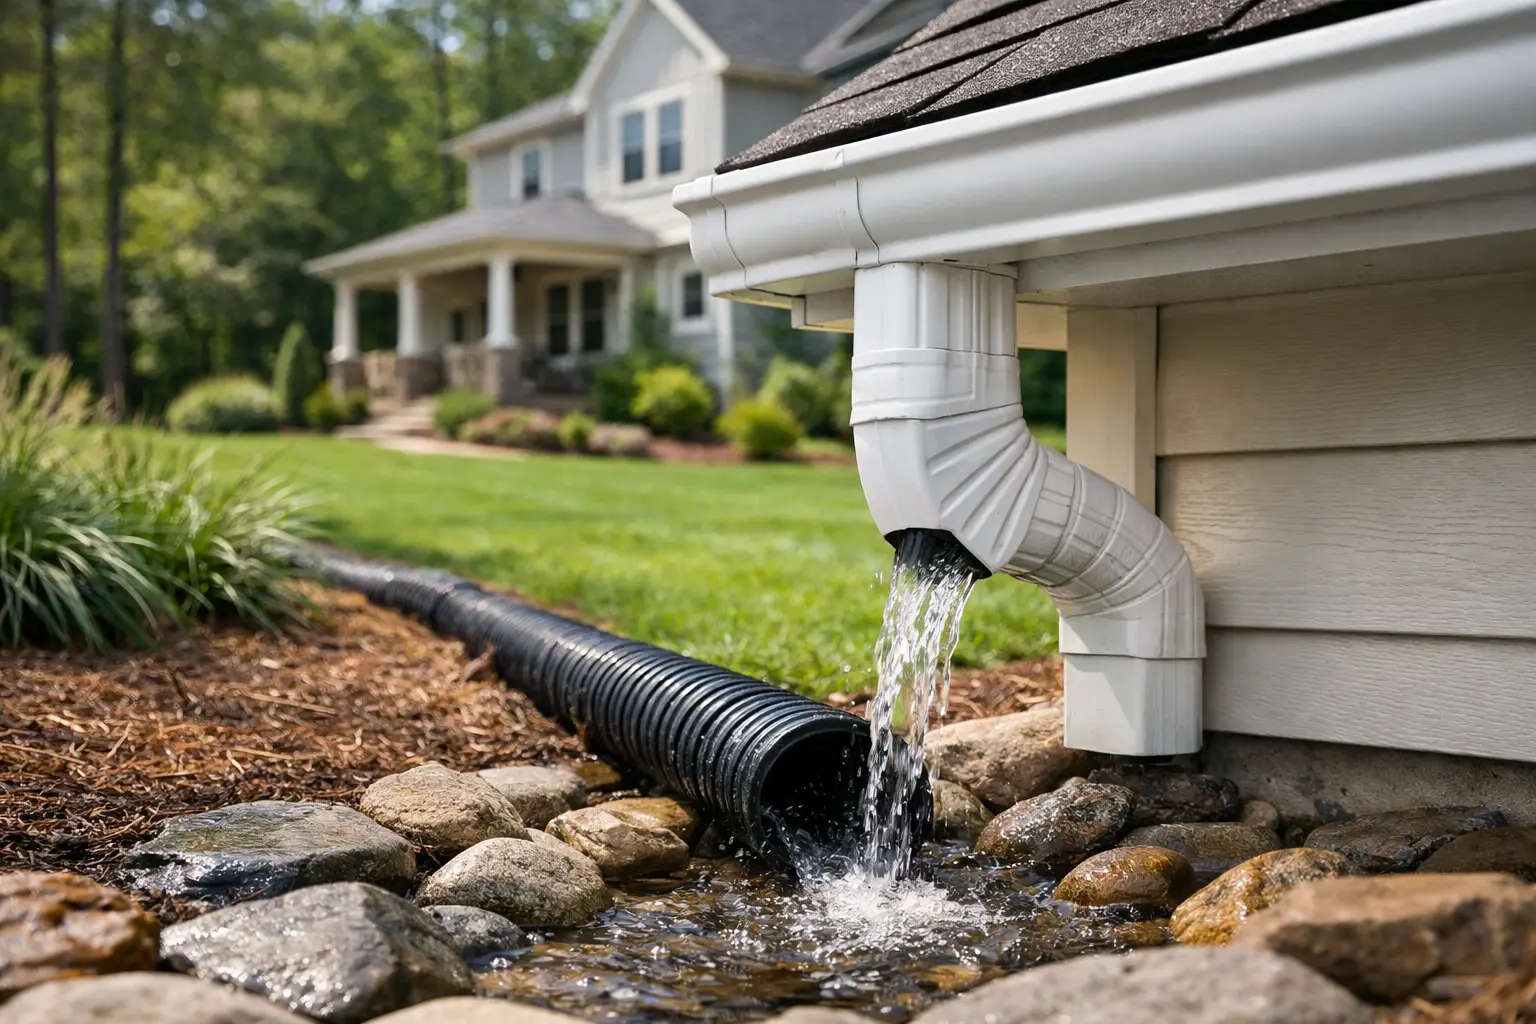
The cost rises when you add a concrete slab, gutters, side panels, enclosed storage, lighting, or a design that must blend closely with the home. A carport placed over a driveway may be relatively direct. One located behind the house, on a slope, or near utility lines may require more preparation.
What a garage typically includes
A garage is an enclosed building, which means the budget must account for more than a roof and structural supports. The project may include excavation, a reinforced slab or foundation, walls, insulation, roofing, siding, windows, entry doors, overhead garage doors, wiring, lighting, outlets, and ventilation.
If the garage is attached to the home, the contractor must also plan the connection carefully. Roof transitions, exterior finishes, access doors, and water management all matter. A detached garage can offer more placement flexibility, but may require a longer electrical run and a new driveway or walkway.
Why project costs vary so much
The shelter itself is only one part of the estimate. Before construction begins, a qualified contractor needs to evaluate the site, local requirements, and the condition of existing surfaces. Homeowners are often surprised when a low advertised structure price does not include the work needed to install it properly.
Concrete is a frequent cost factor. A new slab must be sized for the structure and intended use, with the right base preparation and drainage considerations. If you plan to park a heavy truck, store equipment, or use the space as a workshop, the concrete requirements may differ from those for a small passenger vehicle.
Permitting and zoning also affect the project. Setbacks, lot coverage limits, easements, and neighborhood association guidelines can determine where a carport or garage may be placed. Requirements vary by municipality and neighborhood, so it is wise to check them before settling on a design. In communities throughout the Piedmont Triad and beyond, a site visit can identify concerns before materials are ordered.
Material choices matter as well. A basic metal roof carport will usually cost less than a custom wood-framed structure with roofing and siding selected to match the house. For a garage, the difference between an unfinished utility building and an insulated, wired space with quality doors and finished interior walls can be substantial.
When a carport makes financial sense
A carport is often the best value when your primary goal is weather protection. It shields vehicles from direct sun, rain, hail, frost, tree debris, and bird droppings without requiring the cost of full enclosure. It can also be a smart choice for homeowners who need coverage quickly or have a tighter project budget.
Carports work especially well for a second vehicle, RV, boat, trailer, lawn equipment, or a property where an existing garage already handles secure storage. Because the sides are open, airflow is excellent, and there is no need to open a garage door every time you park.
The trade-off is clear: a carport does not offer the same theft deterrence, storage protection, or privacy as a garage. Wind-driven rain can still reach a vehicle, and anything stored beneath it remains exposed to humidity, pests, and temperature changes. If you expect to use the space for tools, hobby equipment, or boxes of household belongings, an open structure may become frustrating.
When a garage is worth the higher investment
A garage earns its larger price when you need more than a covered parking spot. Enclosed space provides better security for vehicles, tools, bicycles, seasonal decorations, and lawn equipment. It can also create a clean, organized place for a workbench, home projects, or hobbies.
For homeowners planning to stay in their house for many years, a well-designed garage may offer more day-to-day usefulness than a carport. It can reduce clutter inside the home and protect belongings from moisture and extreme temperature swings. Depending on the neighborhood and design, it may also be viewed more favorably by future buyers.
That does not mean a garage automatically produces a dollar-for-dollar return at resale. Market conditions, property values, layout, and construction quality all influence value. The strongest reason to build one is usually the practical value your household will receive from it, with resale potential as an added benefit.
A garage also requires a longer construction timeline and more decisions. You will need to select doors, finishes, lighting, outlets, storage features, and possibly heating or cooling. A clear plan keeps the project focused and prevents expensive changes once work is underway.
Consider the cost of building too small
The lowest initial price is not always the lowest long-term cost. A one-car carport may be economical today, but it may not serve a household that later adds a second vehicle, a teenager who drives, or a boat or camper. Likewise, a compact garage can feel cramped once shelves, trash bins, lawn tools, and a workbench move in.
Before choosing a footprint, measure your vehicles with doors open and think about how you enter the space. Include room for walking, storage, garage door clearance, and future needs. If the lot and budget allow it, modest extra width or depth can make the building much more useful without doubling the overall project cost.
It is also worth deciding whether the shelter should match the home now. A carport that looks temporary may meet an immediate need, while a coordinated garage or custom carport can strengthen curb appeal. There is no universal answer. The right choice is the one that fits your property, budget, and expected use.
Questions to answer before requesting an estimate
Start with the problem you want the project to solve. Are you protecting a daily driver from weather, storing valuable equipment, creating a workshop, or adding room for a growing household? That answer should guide the design more than a single online price comparison.
Next, consider where the structure will go and what is already there. An existing level driveway or slab can simplify the work, while a sloped yard, poor drainage, limited access, or a need for demolition can add preparation costs. Ask for an estimate that explains the scope, including concrete, permits when required, drainage, electrical work, materials, and cleanup.
Finally, ask about construction quality. Posts, fasteners, roof materials, garage doors, framing, and water management influence how well the structure performs over time. A detailed quote from a licensed and insured contractor gives you a clearer basis for comparing options than a bare materials price.
For homeowners weighing a carport against a garage, a free on-site estimate from Carolina Improvements can turn general cost ranges into a practical plan for your home. The best next step is to choose the shelter that protects what matters now while leaving room for the way your household may use the property next.