

A porch that sits empty through mosquito season is not doing much for your home. A well-built screened enclosure can turn that space into a comfortable place for family dinners, quiet mornings, and fresh air without the insects. Screened porch enclosure cost varies widely, though, because one project may simply add screens to an existing covered slab while another requires a new foundation, roof structure, electrical work, and custom finishes.
For North Carolina homeowners, the most useful starting point is to separate a simple porch screening project from a full porch build. The first can be relatively straightforward. The second is a structural addition that should be planned for long-term comfort, durability, and code compliance.
What Determines Screened Porch Enclosure Cost?
The condition of the existing porch is usually the biggest cost factor. If you already have a solid concrete patio or deck, a properly supported roof, and suitable posts or framing, enclosing the perimeter with quality screening can be a practical upgrade. If the area is uncovered, undersized, uneven, or showing signs of rot, the project may need more extensive construction before screens go up.
As a broad planning range, homeowners may spend roughly $4,000 to $12,000 to screen an existing covered porch, depending on its size, framing needs, screen system, door, and finish details. Building a new screened porch commonly starts around $15,000 and can move beyond $40,000 for larger designs, premium materials, foundations, roofing, electrical features, and finished ceilings. A custom project with a fireplace, specialized flooring, or an elevated deck structure can cost more.
Those ranges are not a substitute for an on-site quote. They are a way to understand why two screened porches that look similar in photos can have very different price tags.
Size and layout
More square footage means more framing, screening, roof area, flooring, and labor. Layout matters just as much. A simple rectangular enclosure is generally more economical than one that wraps around corners, includes multiple doors, or connects to several parts of the home.
Ceiling height also affects the scope. Taller porches can feel open and inviting, but they require longer framing members, additional screen material, and more careful installation. If the porch has stairs, varying elevations, or an unusual footprint, expect the estimate to account for that added labor.
The foundation and supporting structure
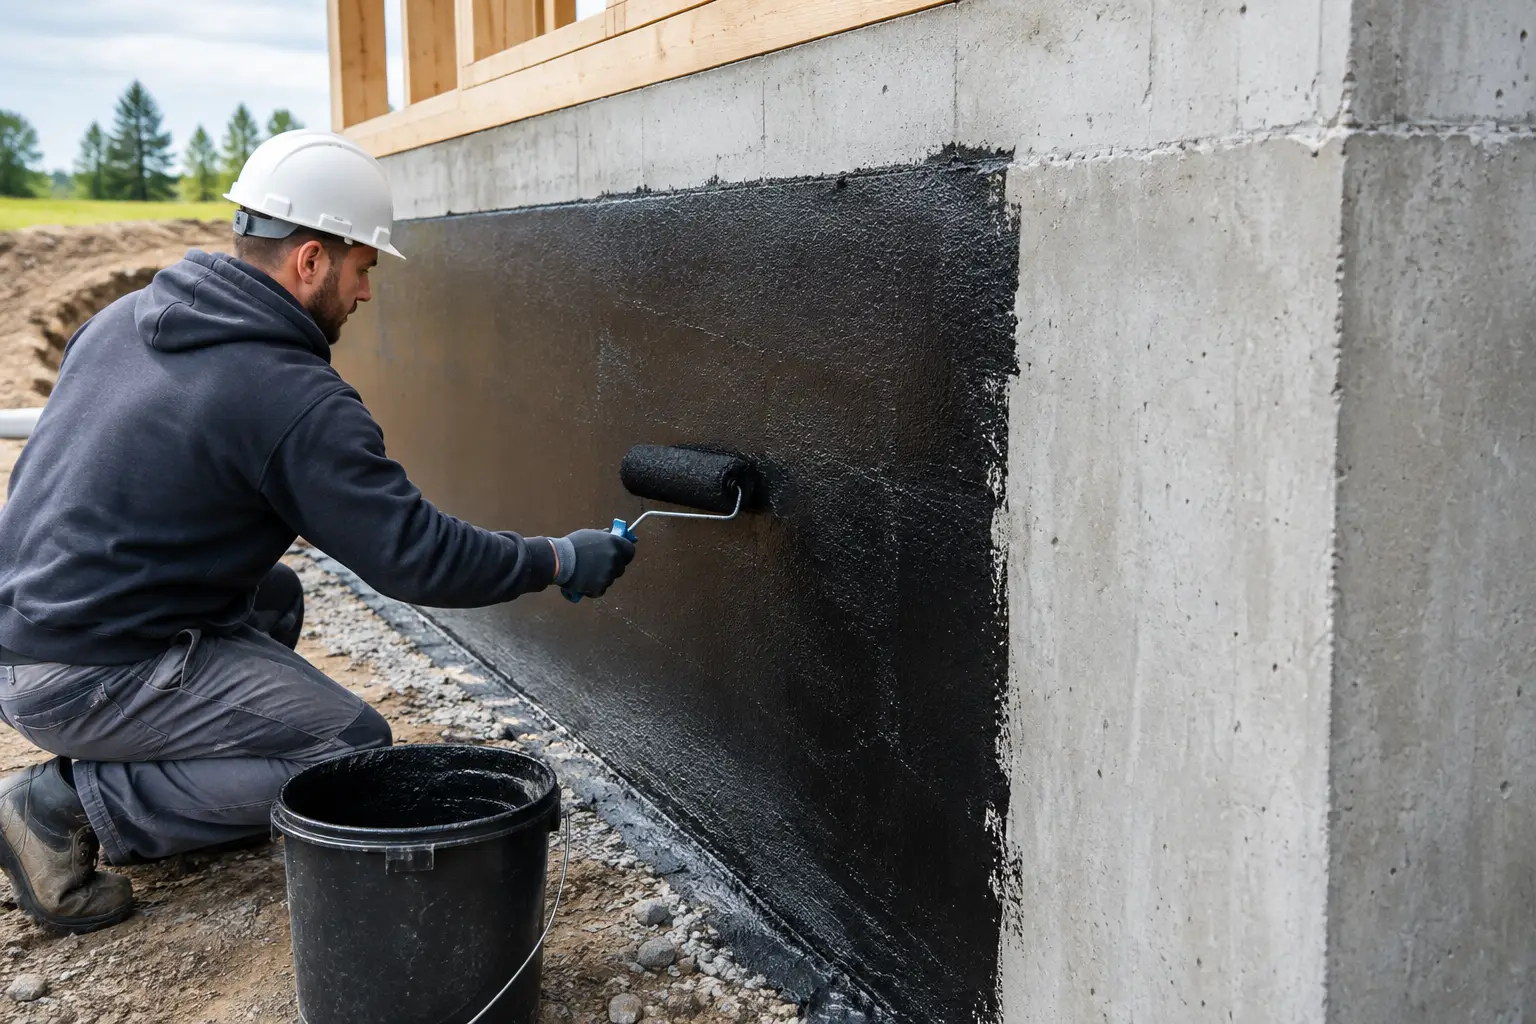
A screen enclosure is light compared with a room addition, but it still needs a stable base. Concrete slabs must be evaluated for cracking, drainage, and their ability to support new posts. Decks need sound framing, appropriate footings, and enough structural capacity for the enclosure and roof load.
North Carolina weather makes this step especially important. Heavy rain, humidity, wind, and occasional winter weather can expose weak connections and poor drainage quickly. Repairing or rebuilding a failing deck, replacing deteriorated posts, or correcting water flow will add to the initial investment, but it protects the finished porch from avoidable problems later.
Roofing and connection to the home
A screened porch with an existing roof is one type of project. Adding a roof that ties into the house is another. Roof connections require careful flashing, framing, and material matching to help prevent leaks where the new work meets the existing home.
A simple shed-style roof may be more budget-friendly than a vaulted or gable roof. Still, homeowners should consider how the roofline will look from the yard and street, how it handles water, and whether it provides adequate clearance and airflow. The lowest upfront option is not always the best fit for the home.
Screen and framing materials
Standard fiberglass screen is a common, cost-conscious choice. It works well for many porches, but it can be damaged by pets, active children, or sharp landscaping equipment. Aluminum screen is more rigid, while pet-resistant and finer insect-control screens can increase durability or improve protection from small pests.
The framing system affects both appearance and maintenance. Pressure-treated lumber is common for structural components, while composite trim, aluminum framing, and low-maintenance finishes may raise the initial cost. They can also reduce future painting, repair, and replacement needs. A professional estimate should identify the proposed materials so you can compare value rather than comparing one final number against another.
Doors, electrical work, and finishes
A basic screen door is different from a durable, self-closing door with a secure latch and reinforced frame. If your family will use the porch often, a well-built entry can be worth the added cost.
Electrical work also changes the scope. Ceiling fans, recessed lighting, outlets, and outdoor-rated switches make a porch more usable after sunset and during warm weather. These upgrades require proper wiring and may require coordination with permits and inspections. Finished ceilings, trim, paint, railings, and flooring can further improve the space, but they should be selected with the overall budget in mind.
Budgeting for a Screened Porch Enclosure
Start by deciding how you want to use the space. A simple three-season sitting area may need only durable screening, a door, and a ceiling fan. A dining space for frequent entertaining may call for a larger footprint, better lighting, a more finished ceiling, and easy access from the kitchen.
It helps to prioritize the parts of the project that are difficult to change later. Foundation work, drainage, structural framing, roofing, and electrical rough-in should be handled correctly from the beginning. Decorative upgrades can sometimes be added later, but correcting poor drainage or an undersized structure after construction is much more disruptive.
When reviewing quotes, make sure each contractor is pricing the same scope. Ask whether the proposal includes demolition, permits, footings, roofing, screens, doors, paint or trim, electrical work, cleanup, and disposal. A lower estimate may exclude work that another contractor has included. Clear details make it easier to make a confident decision.
Costs That Are Easy to Miss
Some expenses are not obvious until the site is evaluated. Permit requirements vary by municipality and project type. A freestanding screen structure may be treated differently than a roofed addition connected to the home. Setbacks, easements, and neighborhood association guidelines can also influence the design.
Site access matters as well. A backyard with a narrow gate, steep grade, mature landscaping, or limited room for equipment can require more labor. Drainage improvements, concrete repairs, and removal of an old patio cover may also be necessary before construction begins.
Homeowners should also think about maintenance. Screens need occasional cleaning and may eventually need repair. Wood components need protection from moisture. Keeping gutters clear, managing splashback near the porch, and maintaining sealants and paint helps preserve the enclosure over time.
Choosing Value Over the Lowest Price
A screened porch should feel like a natural extension of your home, not a temporary structure added to the backyard. That means the quality of the roof connection, framing, drainage, materials, and installation deserves as much attention as the screen itself.
Look for a licensed and insured contractor that can assess the entire project, explain material choices in plain language, and provide a detailed written estimate. A clean worksite, consistent communication, and a clear plan for inspections are signs that the project is being managed professionally. Carolina Improvements helps homeowners coordinate these moving parts through one accountable home improvement team.
Financing can also make a larger project more manageable for qualified homeowners. The right approach depends on whether you are improving an existing porch now or building an outdoor living space designed to serve your family for years.
Before setting a final budget, schedule an in-home assessment of the porch, patio, or deck you plan to use. A contractor who looks beyond the screens can help you invest in a finished space that stays comfortable, looks right with your home, and holds up to North Carolina weather.